
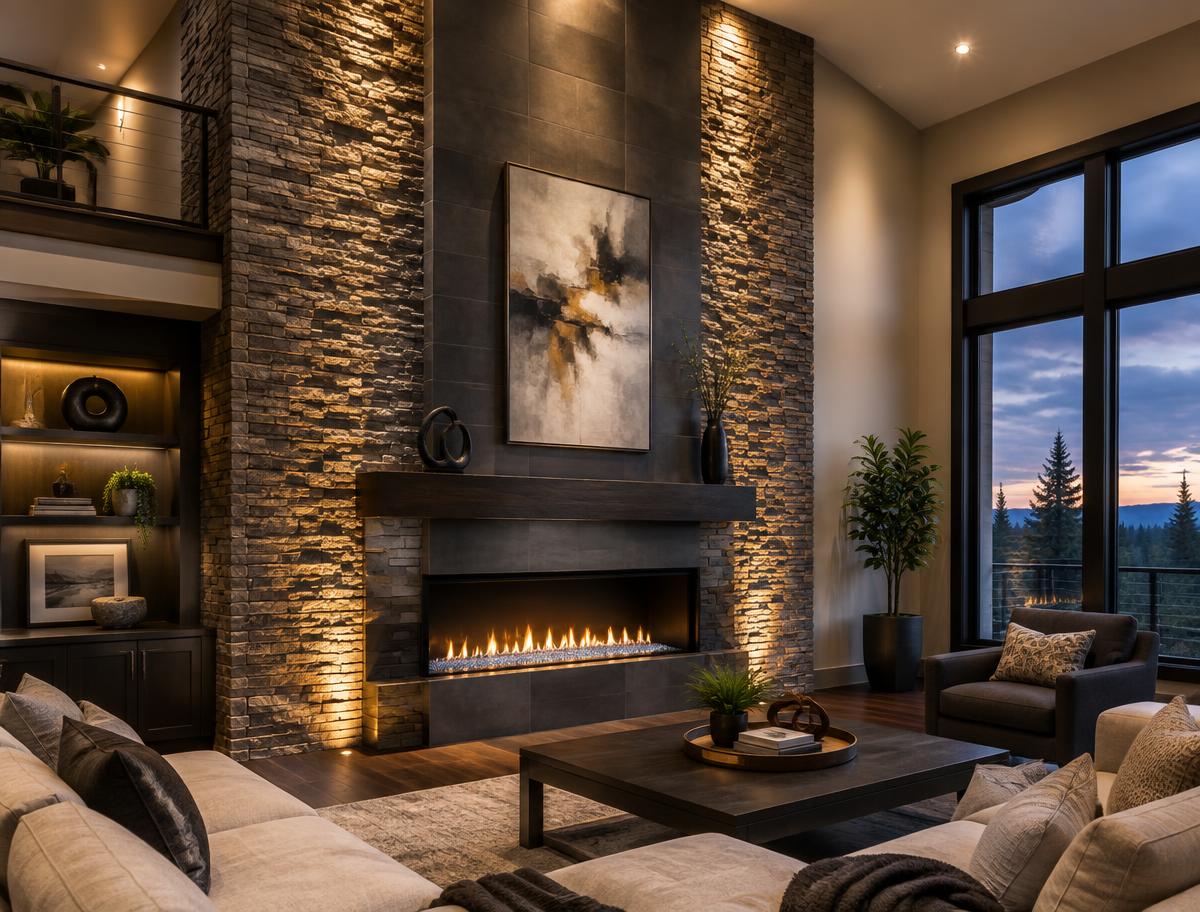
Fireplace Surrounds and Feature Walls
Floor-to-ceiling stone and tile surrounds that anchor the room.
The Wall Everyone Looks At
A fireplace wall is the focal point of the room, so the layout has to be dead on. We plan the courses so the pattern lands right at the mantel and the ceiling, and we keep the vertical lines plumb all the way up.
Heat matters too. Materials and setting products near a firebox have to be rated for it, and clearances to combustibles have to be respected. We build to those requirements, not around them.
What's Included
Full Height Installs
Floor-to-ceiling stone, porcelain slab, and stacked ledger walls.
Heat-Rated Materials
Setting products and finishes suited to the area around a firebox.
Mantel Integration
Layout planned around floating mantels, TV mounts, and outlets.
Accent Walls
Entry walls, media walls, and wainscot panels in tile or stone.
How the Job Runs
Free Estimate
We look at the wall, the firebox, and the material you have in mind.
Framing & Prep
Substrate installed or corrected so the wall is flat and plumb.
Set the Stone
Courses laid out and set, with cuts planned at the mantel and ceiling.
Grout & Finish
Grout or dry stack finish, seal where needed, then full cleanup.
Frequently Asked
Usually yes, if the brick is sound. It has to be cleaned and prepped, and sometimes we add a backer layer to get a flat plane for large tile or slab.
Ready for Tile You're Proud Of?
Free estimates across the Salt Lake Valley. Proper prep, real waterproofing, and a finish built to last.